
Market Report
Sign up today to stay updated on what’s happening in your local real estate market.

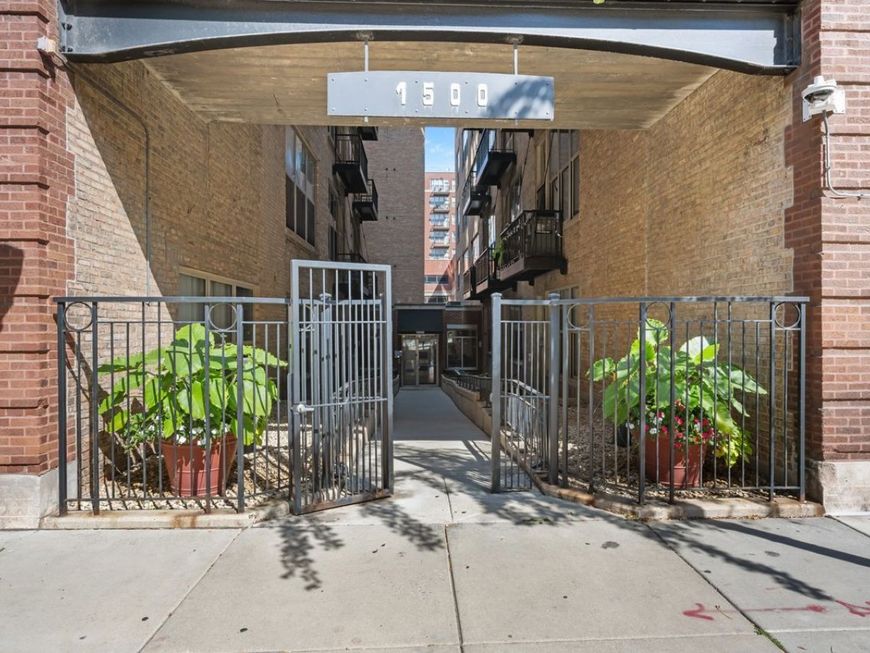
1500 W Monroe Street , Unit 409 Chicago, IL 60607
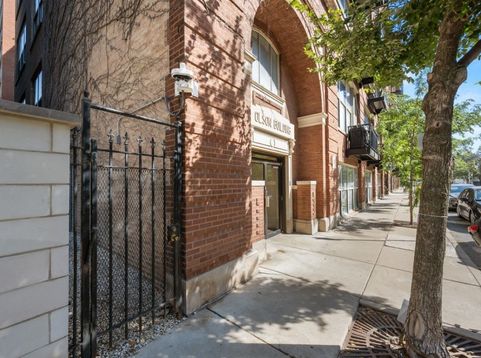
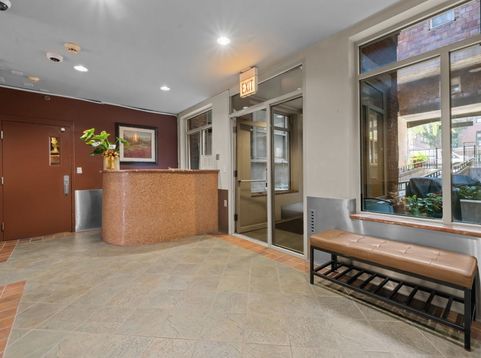
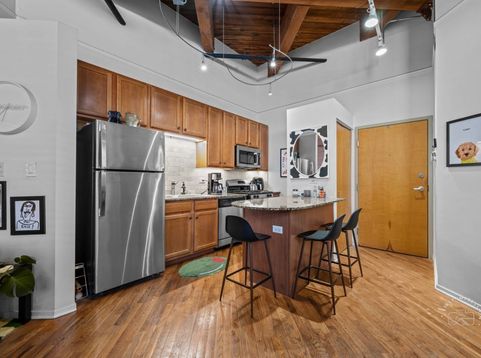
Positioned in the heart of Chicago's vibrant West Loop neighborhood, Unit 409 at Park 1500 Lofts offers an ideal blend of industrial character and modern convenience. This spacious loft-style residence showcases soaring cathedral ceilings, dramatic floor-to-ceiling windows, and beautifully exposed neutral brick that adds warmth and timeless appeal throughout the space. The open-concept kitchen is designed for both everyday living and entertaining, featuring wood cabinetry, stainless steel appliances, granite countertops, and a breakfast bar with seating. Enjoy your own private balcony - the perfect spot for morning coffee or relaxing at the end of the day. Additional conveniences include in-unit washer/dryer and one assigned garage parking space. This professionally managed elevator building offers secured entry and an unbeatable location near some of the city's best dining, shopping, nightlife, and entertainment destinations in the West Loop and nearby Fulton Market. Conveniently located near Skinner Park and Union Park, with easy access to green space, athletic facilities, and community events. Close proximity to Rush University Medical Center, University of Illinois Chicago, and John H. Stroger, Jr. Hospital of Cook County, along with convenient public transportation and expressway access, make this an exceptional rental opportunity. Additional updates include a newly replaced A/C unit and garbage disposal (2025). Available for July 1, 2026 occupancy. Pets considered with restrictions.

Baird & Warner Jillian O'Neill Agent Cell: 773.934.3502 Email
Property Details
Feature Descriptions
Room Information
Schools
Disclaimer: The accuracy of all information regardless of source, including but not limited to square footage and lot size, is deemed reliable but not guaranteed nor warranted and should be personally verified through personal inspection by and/or with the appropriate professionals.
Location
See details and scored characteristics about this location.



Listing Office: john greene, Realtor
Listing Office Phone: 630-820-6500

Member Participants (and their affiliated licensees, if applicable) shall indicate on their websites that IDX information is provided exclusively for consumers’ personal non-commercial use, that it may not be used for any purpose other than to identify prospective properties consumers may be interested in purchasing, that the data is deemed reliable but is not guaranteed by MLS GRID, and that the use of the MLS GRID Data may be subject to an end user license agreement prescribed by the Member Participant’s applicable MLS if any and as amended from time to time. MLS GRID may, at its discretion, require use of other disclaimers as necessary to protect Member Participant, and/or their MLS from liability.
Based on information submitted to the MLS GRID. All data is obtained from various sources and may not have been verified by broker or MLS GRID. Supplied Open House Information is subject to change without notice. All information should be independently reviewed and verified for accuracy. Properties may or may not be listed by the office/agent presenting the information.
Select a format below, new window will open and will prompt you to print.