
Market Report
Sign up today to stay updated on what’s happening in your local real estate market.

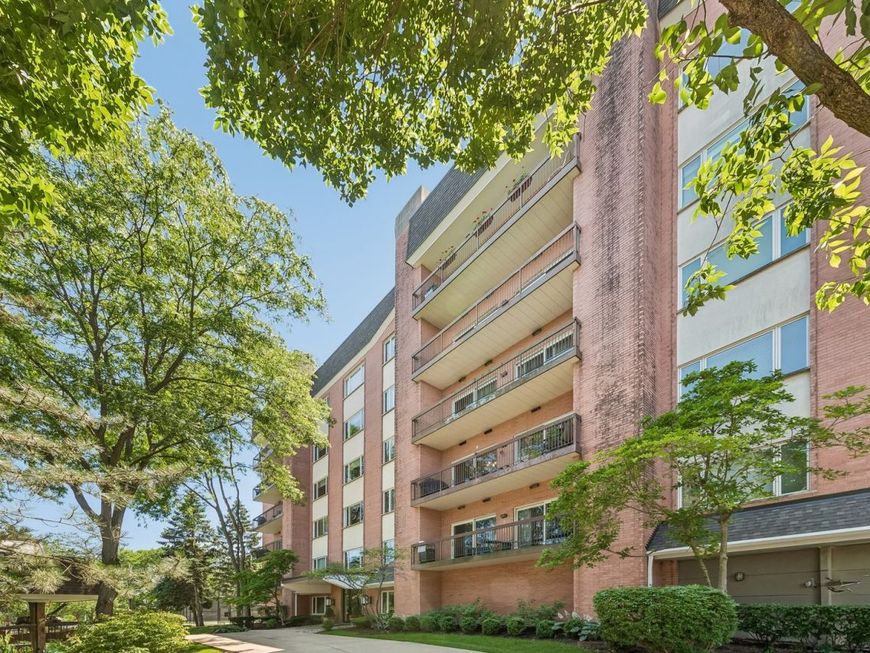
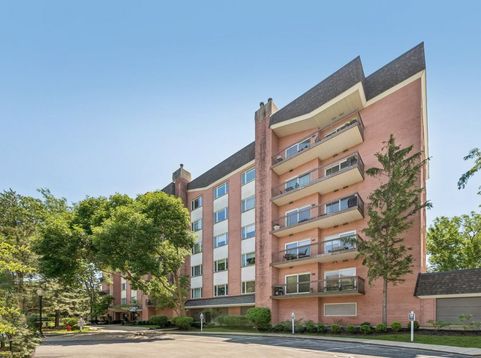
209 Rivershire Lane , Unit 504 Lincolnshire, IL 60069
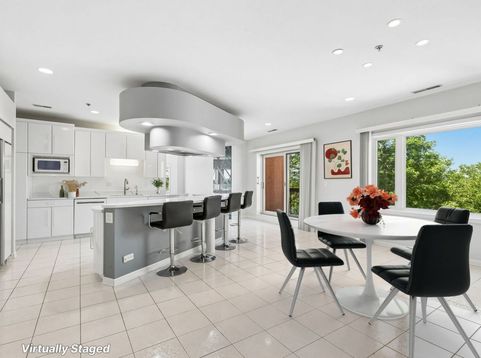
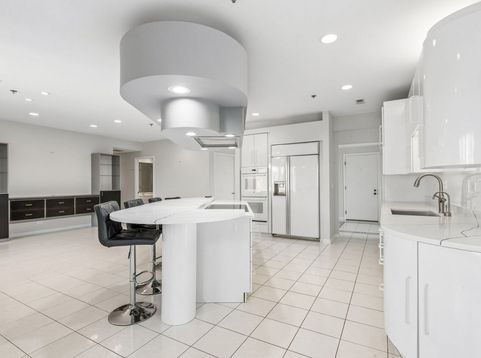
Gorgeous Corner Unit in Exclusive Gated Rivershire Community with Spectacular Pond Views from every room! Offering 2,668 square feet of beautifully designed living space, this spacious open floor plan features 9-foot ceilings and three private balconies, each overlooking the tranquil pond. The welcoming foyer with soaring 9-foot ceilings opens into a light-filled living room featuring a bay window and sliding glass doors leading to the first private balcony. The adjacent dining room is perfect for entertaining and flows seamlessly into the beautifully updated white kitchen, complete with 42 custom cabinetry, an oversized island, quartz and granite countertops, a new induction cooktop, Franke instant hot water dispenser, and a bright breakfast area with access to the second balcony-perfect for morning coffee or evening wine. The expansive family room offers a cozy gas fireplace with remote control and custom built-ins. The luxurious primary suite features a sitting area, built-in desk, custom walk-in closets with designer organizers, private balcony access, and a brand-new spa-inspired bath with a jacuzzi soaking tub, separate walk-in shower, double vanity, and linen closet. The second bedroom also offers a professionally organized closet. Additional highlights include a smart thermostat, full-size laundry room, three pre-mounted TV brackets, abundant organized storage throughout, two heated indoor garage spaces, and an additional private storage unit conveniently located on the same floor. Residents enjoy outstanding amenities including a swimming pool, tennis courts, exercise room, and scenic walking trails, all within this prestigious gated community. Ideally located in the highly acclaimed High school district, just minutes from shopping, dining, entertainment, and public transportation. No rentals allowed. Fast closing possible-move right in and start enjoying maintenance-free luxury living!

Baird & Warner Jillian O'Neill Agent Cell: 773.934.3502 Email
Property Details
Amenities
Feature Descriptions
Room Information
Schools
Disclaimer: The accuracy of all information regardless of source, including but not limited to square footage and lot size, is deemed reliable but not guaranteed nor warranted and should be personally verified through personal inspection by and/or with the appropriate professionals.
Location
See details and scored characteristics about this location.



Listing Office: Exit Realty Redefined
Listing Office Phone: 773-250-7410

Member Participants (and their affiliated licensees, if applicable) shall indicate on their websites that IDX information is provided exclusively for consumers’ personal non-commercial use, that it may not be used for any purpose other than to identify prospective properties consumers may be interested in purchasing, that the data is deemed reliable but is not guaranteed by MLS GRID, and that the use of the MLS GRID Data may be subject to an end user license agreement prescribed by the Member Participant’s applicable MLS if any and as amended from time to time. MLS GRID may, at its discretion, require use of other disclaimers as necessary to protect Member Participant, and/or their MLS from liability.
Based on information submitted to the MLS GRID. All data is obtained from various sources and may not have been verified by broker or MLS GRID. Supplied Open House Information is subject to change without notice. All information should be independently reviewed and verified for accuracy. Properties may or may not be listed by the office/agent presenting the information.
Select a format below, new window will open and will prompt you to print.